
1 / 35
View All Photos
+29
More Photos
14063 Bery Drive
Sterling Heights, MI 48312
2 Beds
2 Baths
1,840 Sq Ft
1987 Year Built
68 Days on homefello
$215,000
Est. $1,440/mo
Get pre-approvedHomefello Value
Save
Contact Agent
Why buyers choose Homefello
Local experts who put you first
Powerful insights to buy with confidence
We help you negotiate and save more


 Street Insider
Love this home?
Save it to your favorites to compare later.
Estimate your payment
See what this home could cost you.
Get pre-approved in minutes
See what you qualify for and shop with confidence.
About This Property
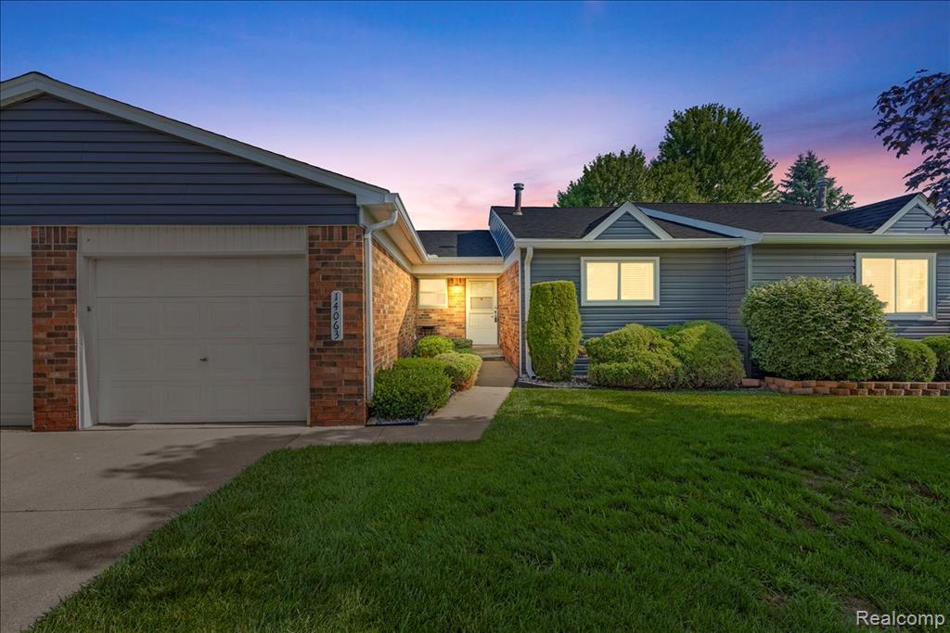
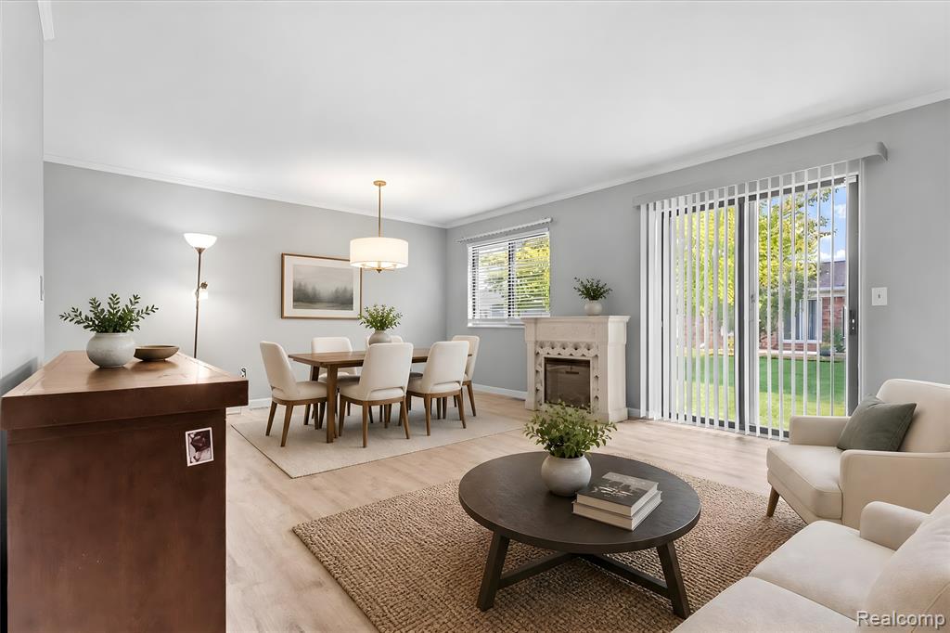
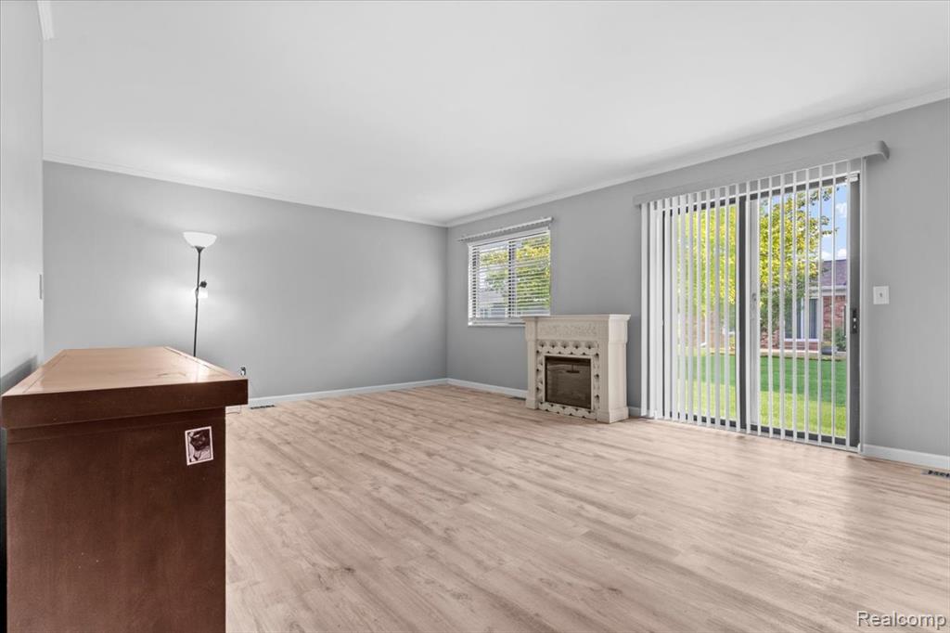
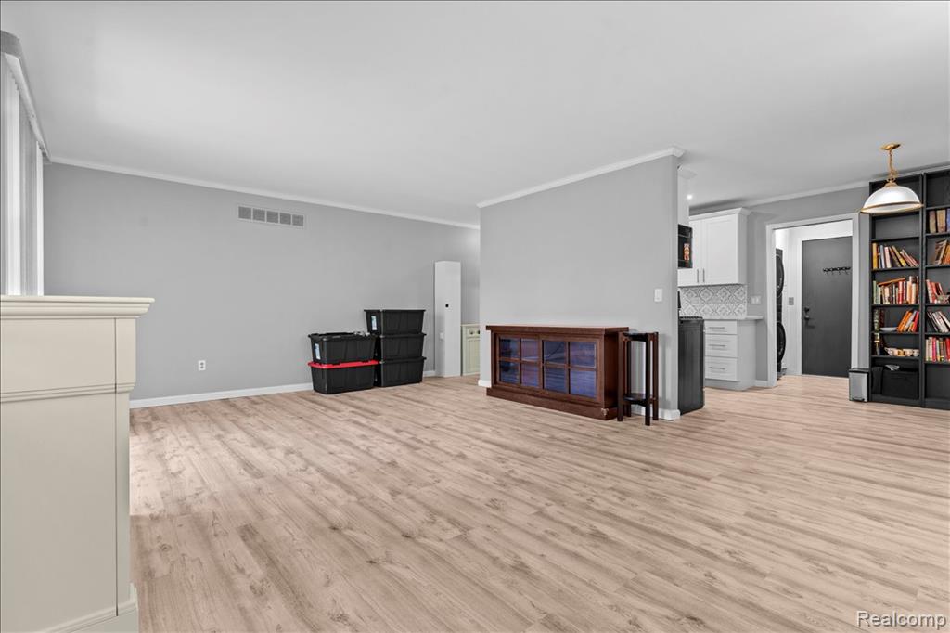
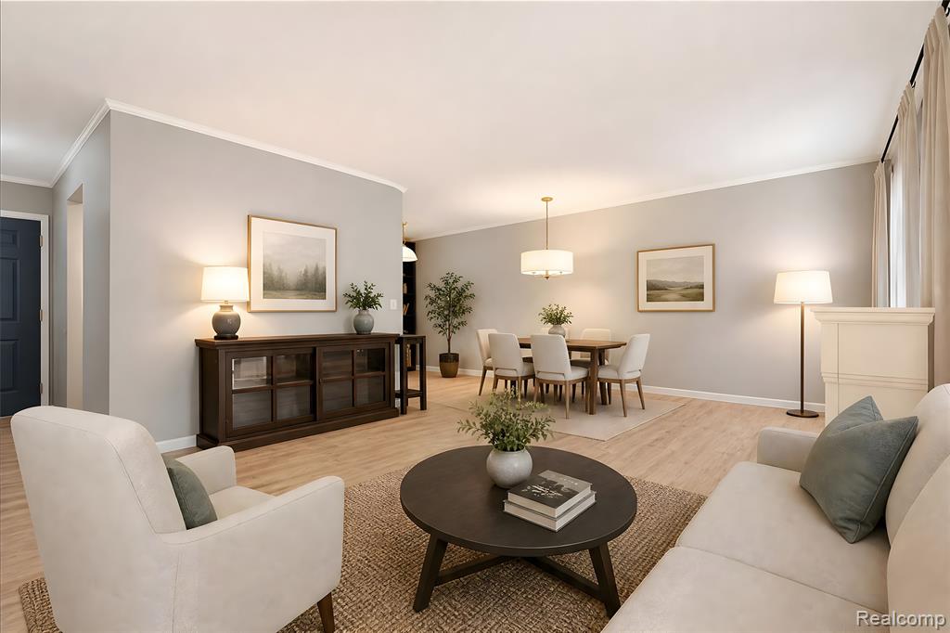
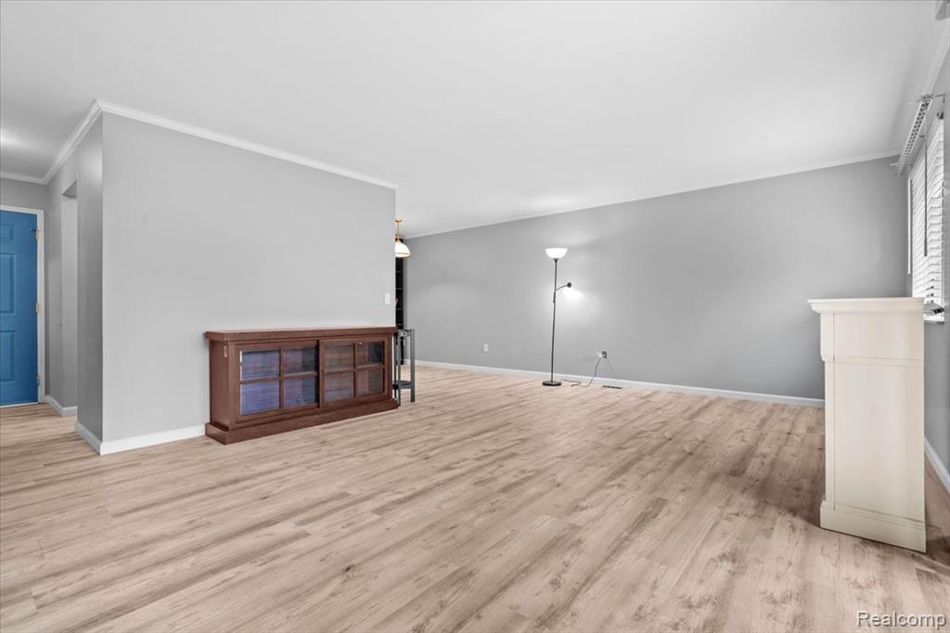
Modern updates, functional living space, and low-maintenance condo living come together in this move-in-ready Sterling Heights ranch condominium. Offering 2 bedrooms, 1 full and 1 half bathrooms, and 1,040 square feet on the main level, this home has been thoughtfully improved to maximize both style and everyday convenience. The beautifully updated kitchen features new cabinetry, elegant marble countertops, and a full suite of stainless steel appliances. Luxury vinyl plank flooring extends throughout the main level and continues into the partially-finished basement, creating a clean, cohesive look that's both durable and easy to maintain. The first-floor laundry has been reconfigured with a stackable washer and dryer, allowing for custom built-in cabinetry that adds valuable storage. Downstairs, the basement offers an expansive finished floor with unfinished walls and ceiling, providing exceptional flexibility for a home gym, recreation area, workshop, hobbies, or future finishing while still leaving plenty of room for storage. Attached garage and small patio in the rear. The low monthly HOA dues make homeownership even more affordable. Recent exterior renovations completed by the association further enhance the community's appeal and provide added peace of mind. Conveniently located near shopping, dining, parks, and major commuter routes, this well-maintained condo offers the perfect combination of updated finishes, practical living space, and easy, low-maintenance living.
Listed by: Jan Dijkers (313) 319-1370 Berkshire Hathaway HomeServices The Loft Warehouse
Source: MiRealSource MLS#: 61009963
Key Features
Finished basement with additional living space
Attached garage
Private patio/deck for outdoor entertaining
Central air conditioning
Inside the Home
2 bedrooms
1 full bathroom
1 half bathroom
Includes dishwasher, disposal, dryer, microwave, refrigerator, washer, range, oven, gas water heater
1,840 sq ft of living space
Partially Finished
Comfort & Climate
Forced Air, Natural Gas
Central Air
Outdoor Features
Porch
Parking & Storage
1-car attached, paved, garage door opener
Property Overview
Built in 1987
1 story
Ranch, Townhouse architecture
Condominium
HOA: $195 / Monthly
HOA includes: maintenance grounds, snow removal
Annual taxes: $3,102
Utilities
Water: Public
Construction
Brick, Vinyl Siding
Community
Subdivision: Dor-Sal Estates
Macomb County
Save Thousands When You Buy
We help you buy smarter by showing you insights others miss.
Local Expert Guidance
Work with real experts who know your market.
Powerful Home Insights
Get data-driven insights on every home.
Save More Money
Negotiate with confidence and keep more in your pocket.
Schools, Safety & Local Reviews

Neighborhood Safety
Property Crime
Violent Crime
Neighborhood

What's Nearby
- No places found nearby.
Map Your Drive
From: 14063 Bery Drive, Sterling Heights 48312
1Stop 1
--
--
--
--
Recent Sales in Sterling Heights
Homes similar to this one recently sold in your area.
Ready to See This Home?
Homes like this don't last long. Take the next step today.
Schedule a private showing
Get answers to your questions
Learn how much you could save
Buying a home is a big decision. We make it easier.
Get the insights, guidance, and support you need to buy with confidence and save thousands.
