
1 / 46
View All Photos
+40
More Photos
17023 Courville Drive
Northville, MI 48168
4 Beds
3 Baths
4,617 Sq Ft
0.18 ac Acres
2003 Year Built
61 Days on homefello
$759,000
Est. $4,829/mo
Get pre-approvedHomefello Value
Save
Contact Agent
Why buyers choose Homefello
Local experts who put you first
Powerful insights to buy with confidence
We help you negotiate and save more


 Street Insider
Love this home?
Save it to your favorites to compare later.
Estimate your payment
See what this home could cost you.
Get pre-approved in minutes
See what you qualify for and shop with confidence.
About This Property
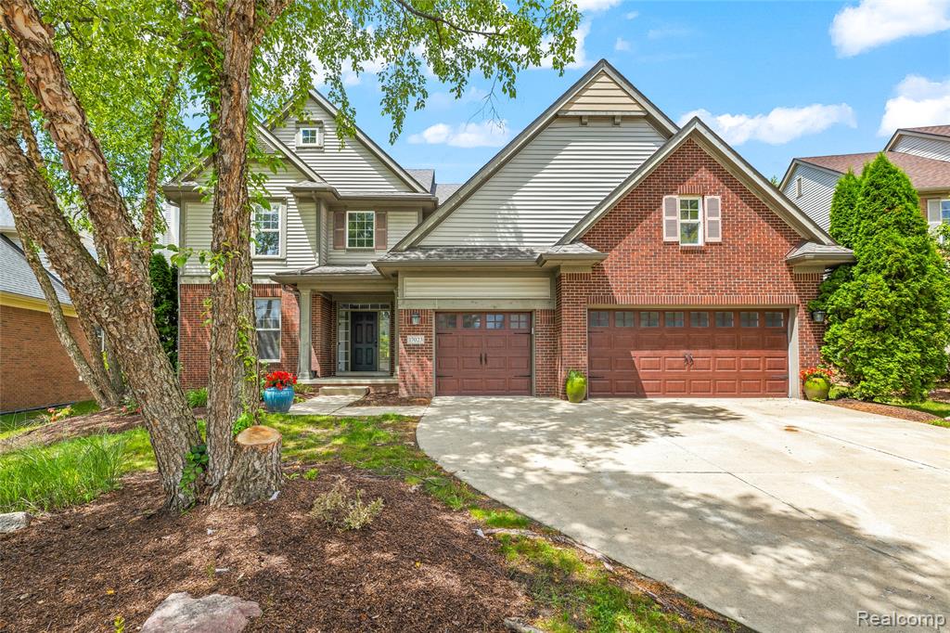
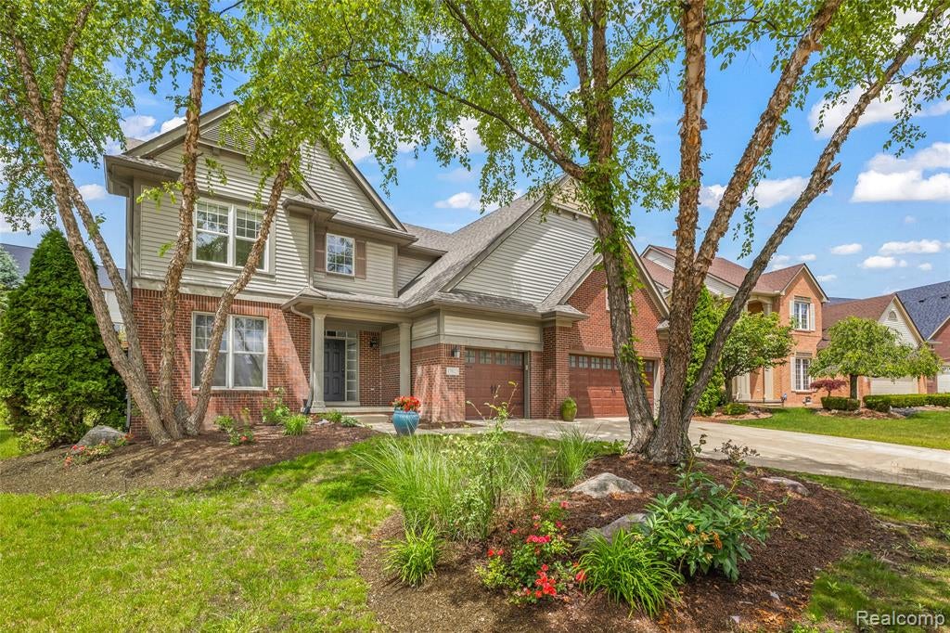
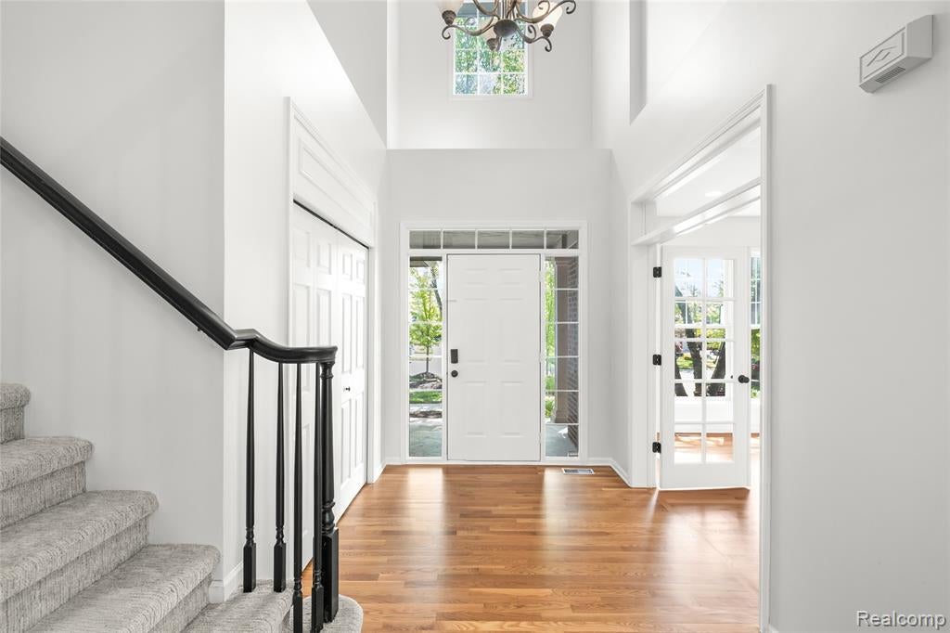
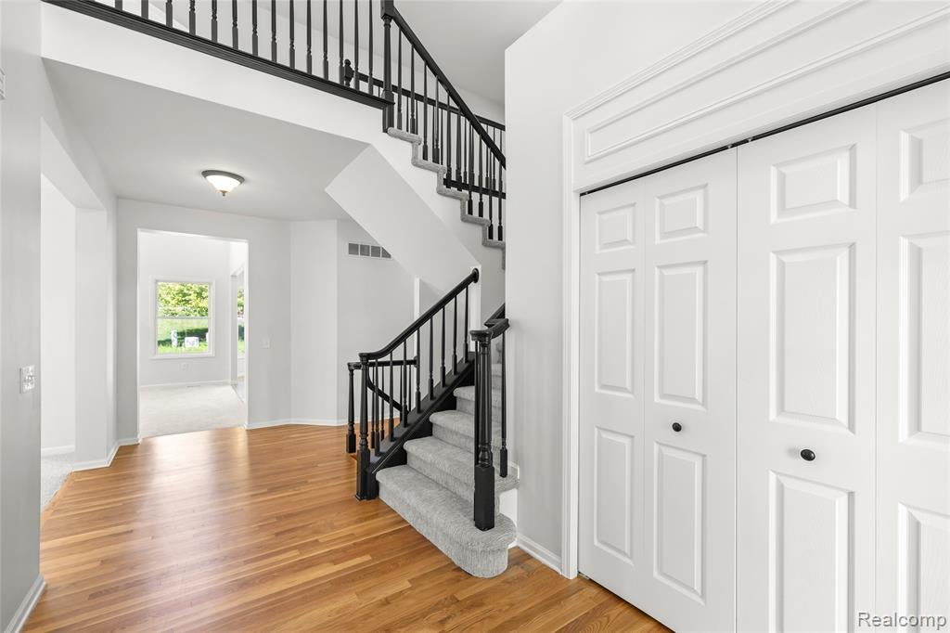
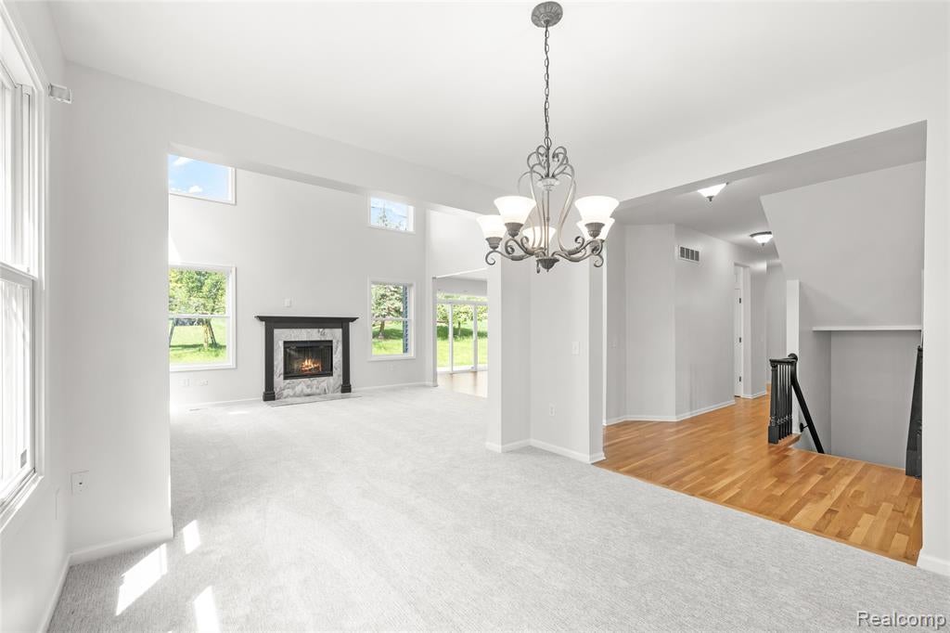
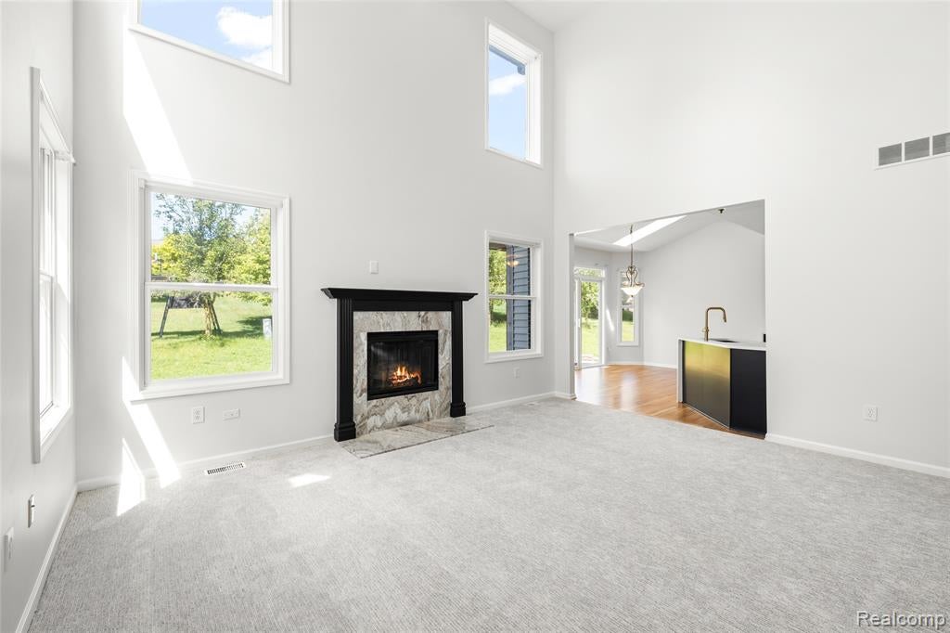
*****A CAPE-COD HOME (MASTER BEDROOM ON THE MAIN FLOOR)*****AMAZINGLY UPGRADED "EAST" FACING, "AWARD WINNING NORTHVILLE SCHOOLS", A 4 BEDROOM & 2.5 BATHS WITH FINISHED BASEMENT & WET BAR IS READY FOR THE NEW OWNER TO ENJOY THE BEAUTIFUL HOME WITH FRESHLY PAINTED WITH BRAND NEW LUXURY CARPET AND HAS WOODEN FLOORING, HAS A NEW DECK & REDONE BACKYARD & FRONT YARD, THE MASTER BEDROOM (CAPE COD) ON THE MAIN FLOOR WITH A MR. & MRS. SEPARATE WALK IN CLOSET & PRIVATE MASTER BATH, WITH 3 ADDITIONAL BEDROOMS WITH A NICE LOFT AREA, THE LARGE EAT-IN-KITCHEN, HAS AMPLE CABINETS, NEW QUATZ COUNTER TOPS & BACK-SPLASH DONE WITH QUARTZ, A WALK IN PANTRY WITH STAINLESS STEEL APPLIANCES & BRAND NEW WASHER & DRYEER, THE FIRST FLOOR HAS THE LARGE FAMILY ROOM WITH FIREPLACE, LIVING ROOM & DINNING ROOMS TO BE ENJOYED WITH THE FAMILY, A 3 CAR GARAGE, LOTS OF STORAGE PLACE & NATURAL SUN-LIGHT, NEW FLOOR TILINGS TOWARDS THE WASHER & DRYER & GARAGE, 1/2 BATH & 2 FULL BATHS UPGRADED WITH NEW VANITIES, QUARTZ COUNTER TOPS, TAPS, THE BASEMENT HAS A WET BAR WHICH IS UPGRADED WITH QUARTZ & LARGE WINE REFRIGERATOR, GARAGE FLOORING IS ALSO FRESHLY PAINTED, ROOF (2020), A/C UNIT (2020), HVAC (2020) , WATER HEATER (2020), REPAIRED & FRESHLY PAINTED ENTIRE HOUSE (2026), NEW PREMIUM CARPET IN THE ENTIRE HOUSE (2026), NEW DECK & LANDSCAPING (2026), *****FINISHED BASEMENT WITH WET MAR & WINE REFRIGERATOR (2026)*****, UPDATED KITCHEN WITH QUARTZ COUNTERTOPS & BACKAPLASH WITH QUARTZ (2026), UPDATED BATHROOMS (2026), COME & SEE WHAT THIS AMAZING WALK-ABLE COMMUNITY HAS TO OFFER, THE COMMUNITY FEATURES A WELL KEPT OUTDOOR POOL & WELL KEPT CLUB HOUSE, WATER, SNOW REMOVAL, LANDSCAPE MAINTENANCE & TRASH PICKUP INCLUDED IN HOA, CLOSE TO FREEWAYS, A MUST SEE HOME! THE LICENSEE TO BE PHYSICALLY PRESENT DURING THE SHOWING, BATVAI. IDRBNG. MEASUREMENTS ARE APPROXIMATE, A HOME NOT TO BE MISSED! A MUST SEE HOME!!
Listed by: Rakesh Gangwani (734) 624-9159 RE/MAX Dream Properties
Source: MiRealSource MLS#: 61012380
Key Features
Finished basement with additional living space
3-car attached
Private patio/deck for outdoor entertaining
Cozy fireplace
Private pool
Central air conditioning
Inside the Home
4 bedrooms
2 full bathrooms
1 half bathroom
Includes dishwasher, disposal, dryer, microwave, refrigerator, washer, range, oven, gas water heater
4,617 sq ft of living space
Bar
Finished
Comfort & Climate
Forced Air, Natural Gas
Ceiling Fan(s), Central Air
Fireplace — family room, gas
Cable Available
Outdoor Features
Patio, Deck, Porch
Private pool
Waterfront access
Parking & Storage
3-car attached, paved, garage door opener, direct access
Property Overview
Lot size: 0.1800 acres
Built in 2003
2 stories
Cape Cod, Colonial, Other architecture
Single Family
HOA: $636 / Semi-Annually
HOA includes: maintenance grounds, snow removal, trash
Annual taxes: $8,946
Utilities
Water: Public
Construction
Asphalt, Brick, Vinyl Siding, Wood Siding
Community
Subdivision: Replat 2 Of Wayne County Condo Sub Plan 670
Wayne County
Save Thousands When You Buy
We help you buy smarter by showing you insights others miss.
Local Expert Guidance
Work with real experts who know your market.
Powerful Home Insights
Get data-driven insights on every home.
Save More Money
Negotiate with confidence and keep more in your pocket.
Schools, Safety & Local Reviews

Neighborhood Safety
Property Crime
Violent Crime
Neighborhood

What's Nearby
- No places found nearby.
Map Your Drive
From: 17023 Courville Drive, Northville 48168
1Stop 1
--
--
--
--
Recent Sales in Northville
Homes similar to this one recently sold in your area.
Ready to See This Home?
Homes like this don't last long. Take the next step today.
Schedule a private showing
Get answers to your questions
Learn how much you could save
Buying a home is a big decision. We make it easier.
Get the insights, guidance, and support you need to buy with confidence and save thousands.
