
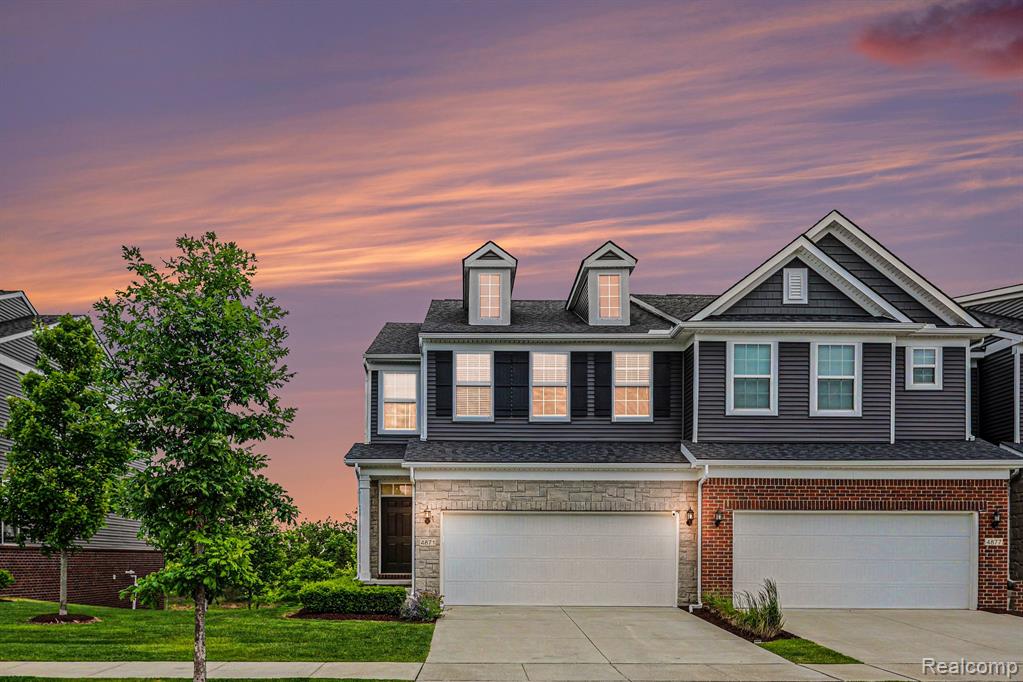
1 / 31
View All Photos
+25
More Photos
4871 Broomfield Way
Lake Orion, MI 48359
4 Beds
4 Baths
2,604 Sq Ft
2020 Year Built
89 Days on homefello
$464,900
Est. $2,997/mo
Get pre-approvedHomefello Value
Save
Contact Agent
Why buyers choose Homefello
Local experts who put you first
Powerful insights to buy with confidence
We help you negotiate and save more


 Street Insider
Love this home?
Save it to your favorites to compare later.
Estimate your payment
See what this home could cost you.
Get pre-approved in minutes
See what you qualify for and shop with confidence.
About This Property
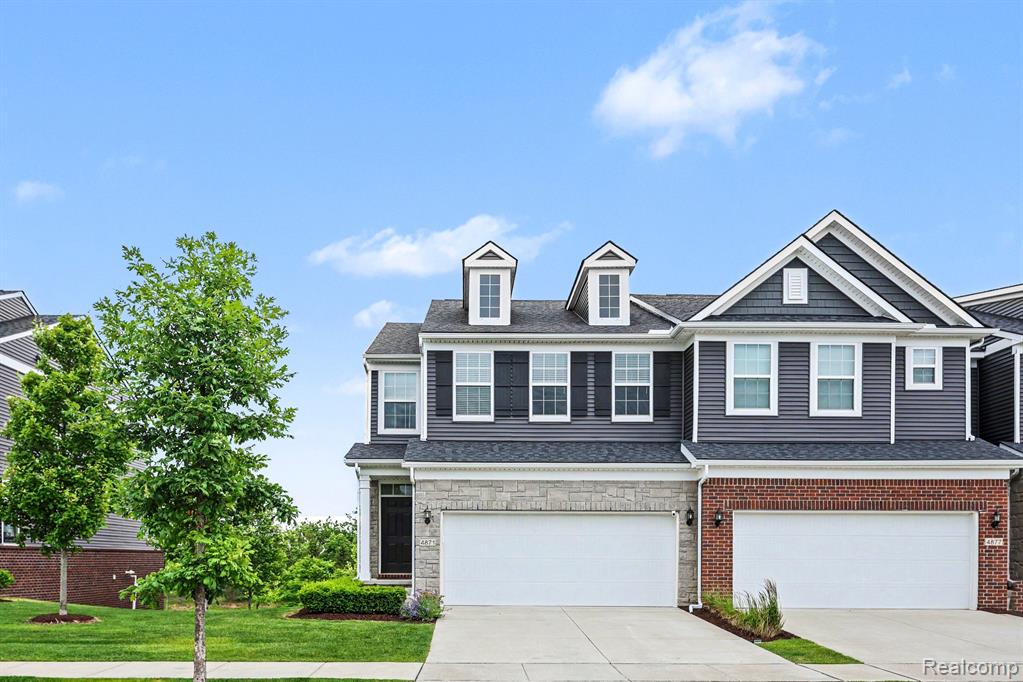
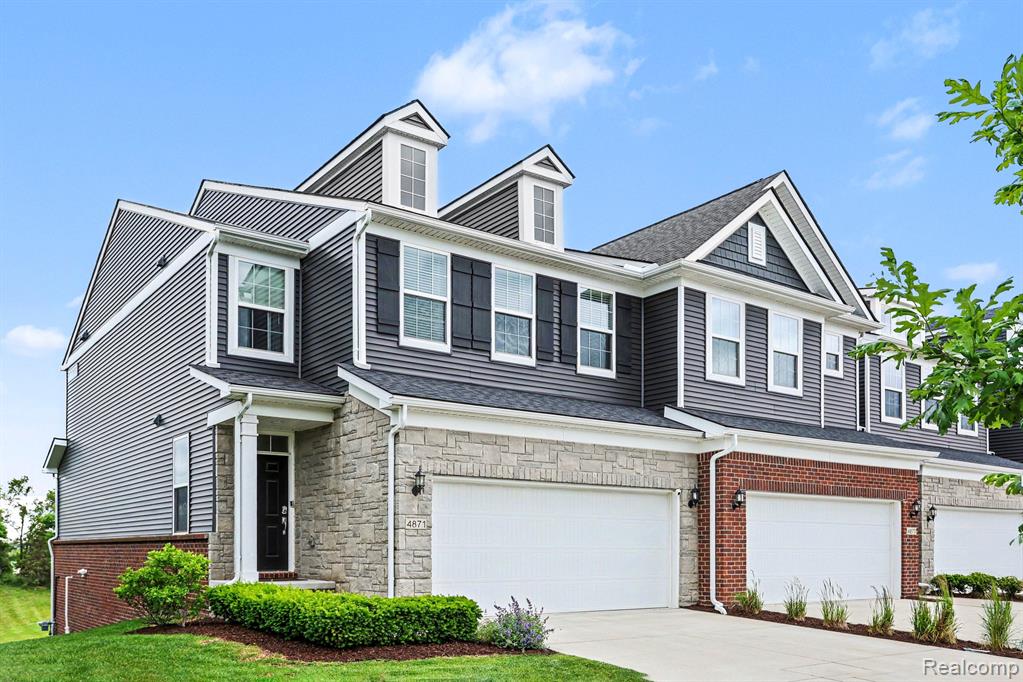
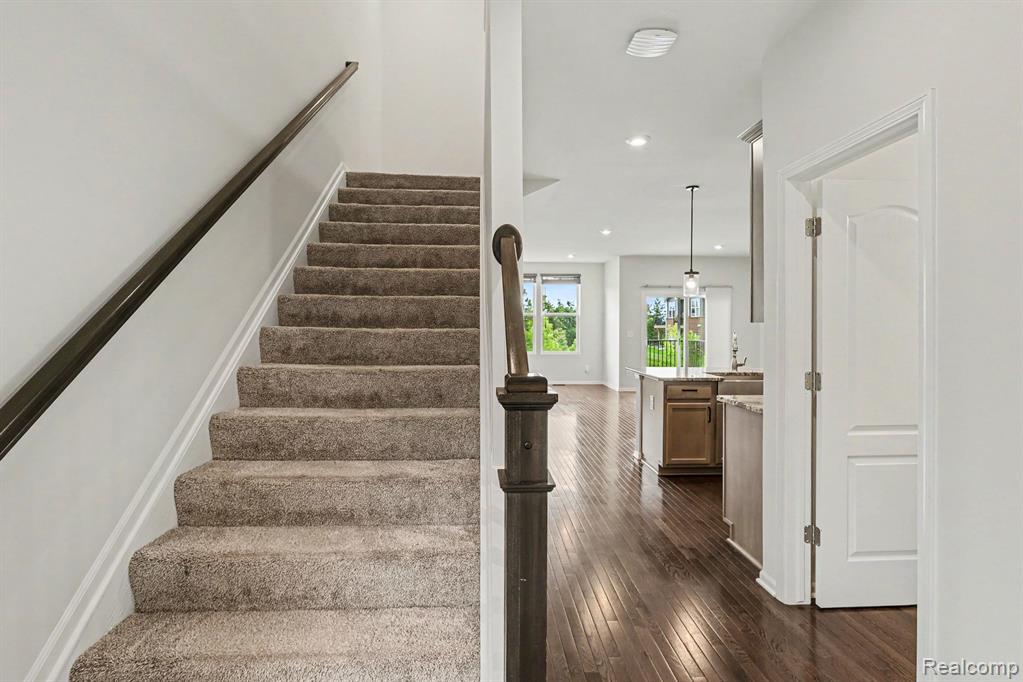
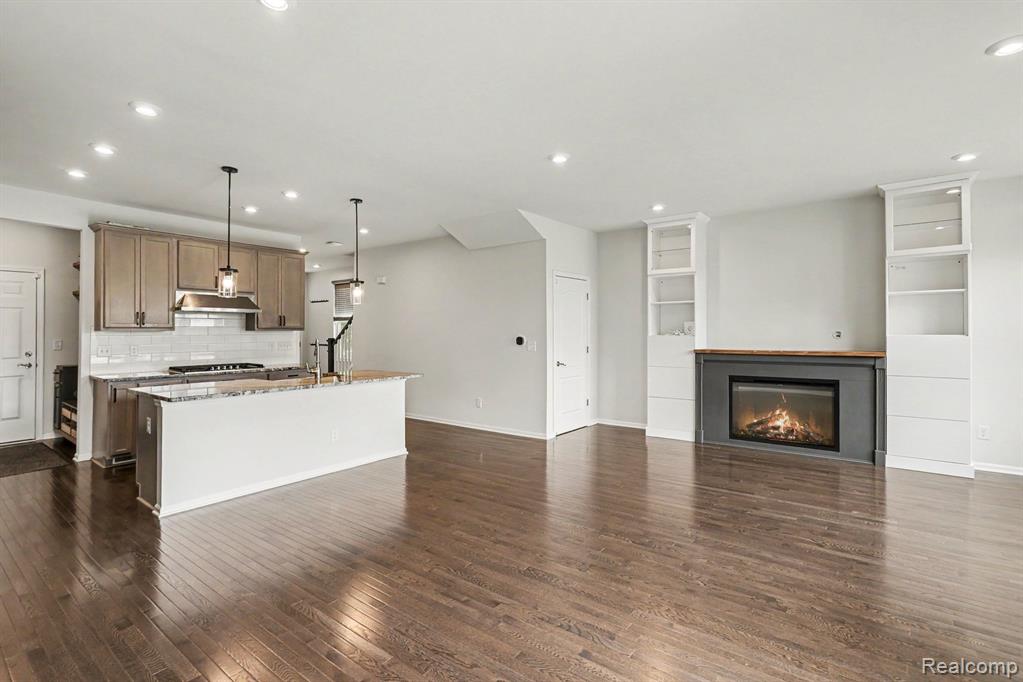
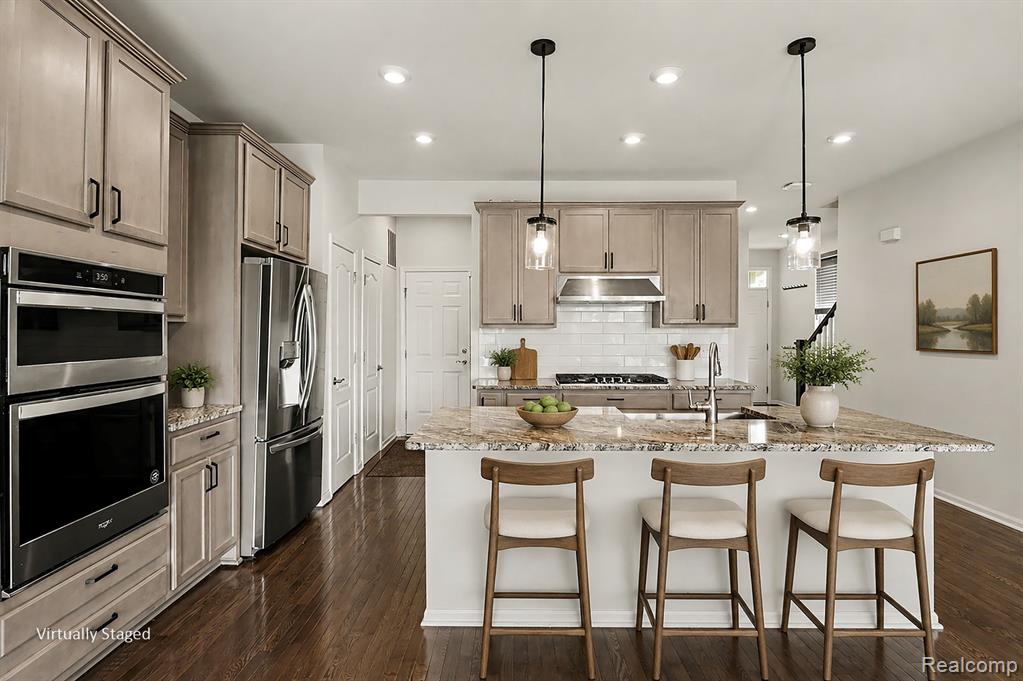
RARE FIND, END UNIT, Finished walk-out basement, with 3300 sq. ft of living space! This 4 bed/3.5 bath offers the perfect blend of comfort, convenience, and style. Ideally situated near premier shopping, popular restaurants, and major expressways, this home makes commuting and everyday living effortless. Step inside to discover a spacious, open-concept floor plan filled with natural light and modern finishes. The well-appointed kitchen flows seamlessly into the living and dining areas, and outside deck, creating an ideal space for entertaining and family gatherings. Upstairs, you'll find generously sized bedrooms, including a relaxing primary suite with a private bath and custom closet. Located within a highly sought-after Blue Ribbon school district, this home offers exceptional educational opportunities. The finished walk-out basement provides incredible versatility, featuring a large living area, kitchenette, private bedroom w/full-sized windows, full bathroom, and a walk-out sliding door to a patio, perfect for guests, in-laws, a home office, or extended living arrangements. Enjoy low-maintenance condo living without sacrificing space. With 4 bedrooms, 3.5 baths, and multiple living areas, this home has room for everyone. Added features include: smoke and pet free home, custom window treatments on upper levels, custom fireplace and entertainment center, custom drop zone w/shoe mail and open storage solutions, water filtration system, plumbed basement refrigerator, multiple finished storage rooms in basement, storage solutions in the garage. The home is perfect for the fussiest buyer, and for someone who doesn't want to spend time maintaining outdoor spaces!
Listed by: Christine Bertram (248) 705-9802 Bertram Realty LLC
Source: MiRealSource MLS#: 61004081
Key Features
Finished basement with additional living space
2-car attached
Convenient access to dining, shopping, top schools
Inside the Home
4 bedrooms
3 full bathrooms
1 half bathroom
2,604 sq ft of living space
Finished
Comfort & Climate
Forced Air, Natural Gas
Parking & Storage
2-car attached
Property Overview
Built in 2020
2 stories
Contemporary, End Unit architecture
Condominium
HOA: $245 / Monthly
Annual taxes: $7,724
Utilities
Water: Public
Construction
Brick, Vinyl Siding
Community
Subdivision: Breckenridge Orion Condos
Oakland County
Save Thousands When You Buy
We help you buy smarter by showing you insights others miss.
Local Expert Guidance
Work with real experts who know your market.
Powerful Home Insights
Get data-driven insights on every home.
Save More Money
Negotiate with confidence and keep more in your pocket.
Schools, Safety & Local Reviews

Neighborhood Safety
Property Crime
Violent Crime
Neighborhood

What's Nearby
- No places found nearby.
Map Your Drive
From: 4871 Broomfield Way, Lake Orion 48359
1Stop 1
--
--
--
--
Recent Sales in Lake Orion
Homes similar to this one recently sold in your area.
Ready to See This Home?
Homes like this don't last long. Take the next step today.
Schedule a private showing
Get answers to your questions
Learn how much you could save
Buying a home is a big decision. We make it easier.
Get the insights, guidance, and support you need to buy with confidence and save thousands.
