
215 S VILLAGE Way
Canton, MI 48188
2 Beds
3 Baths
1,413 Sq Ft
2004 Year Built
1 Days on homefello
1 / 36
View All Photos
+30
More Photos
$2,250/mo
Contact Agent
Why buyers choose Homefello
Local experts who put you first
Powerful insights to buy with confidence
We help you negotiate and save more


 Street Insider
Love this home?
Save it to your favorites to compare later.
Estimate your payment
See what this home could cost you.
Get pre-approved in minutes
See what you qualify for and shop with confidence.
About This Property
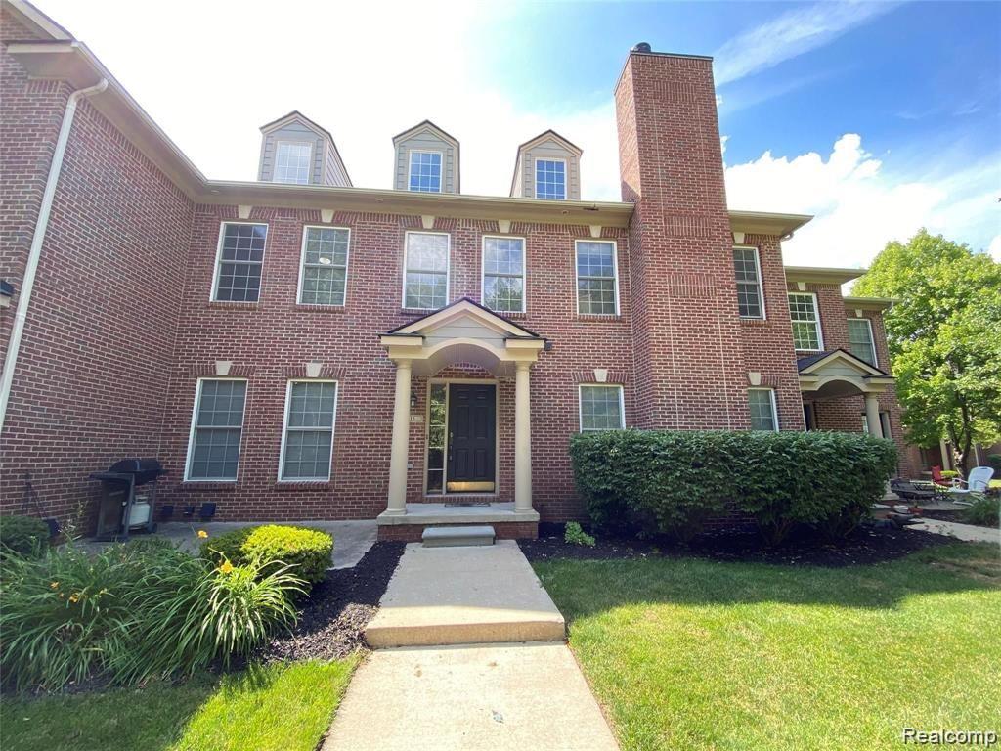
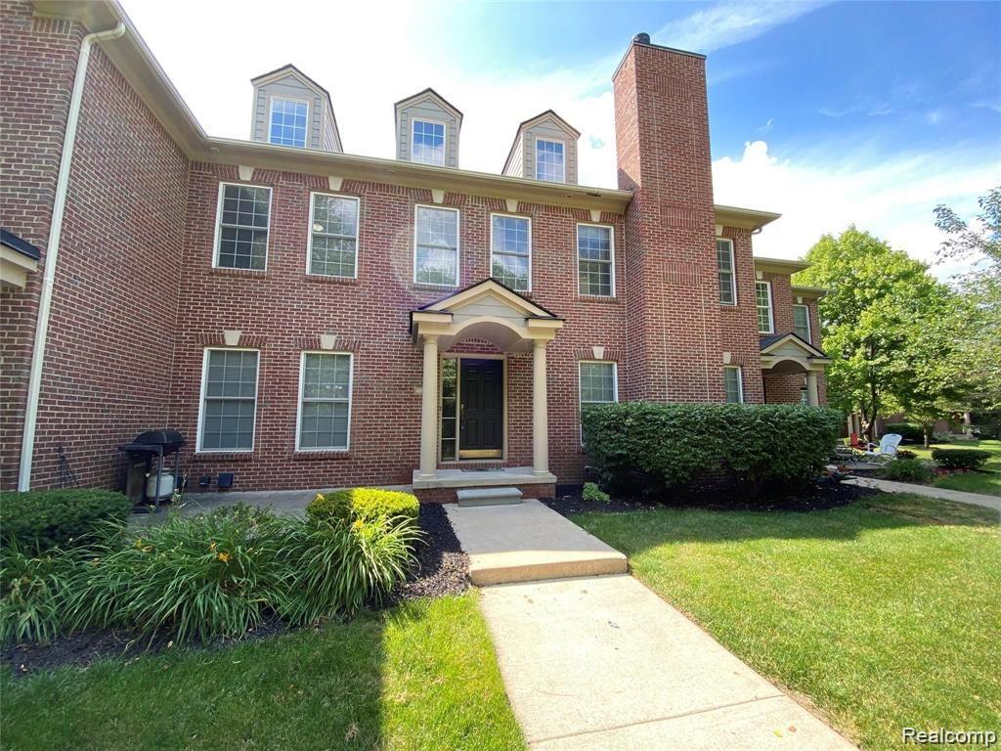
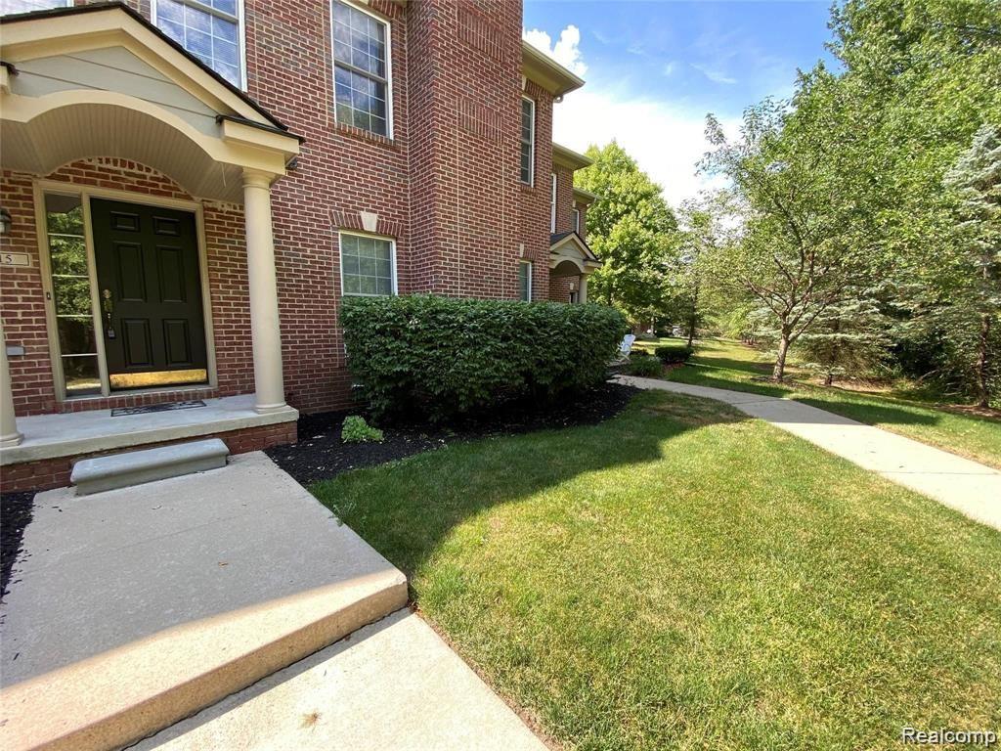
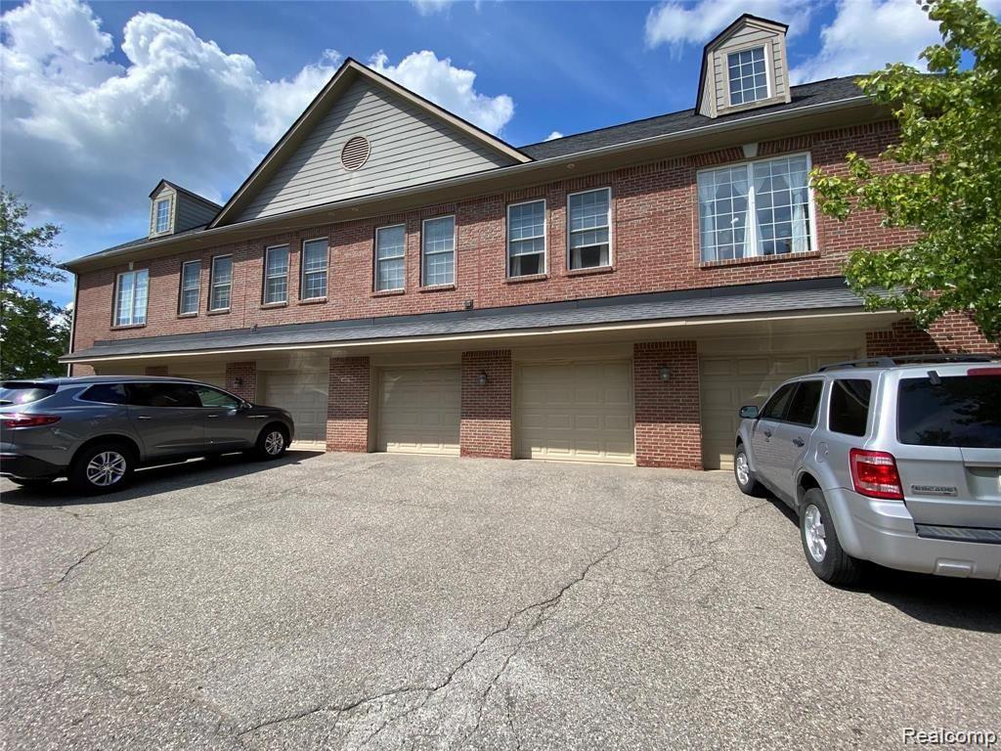
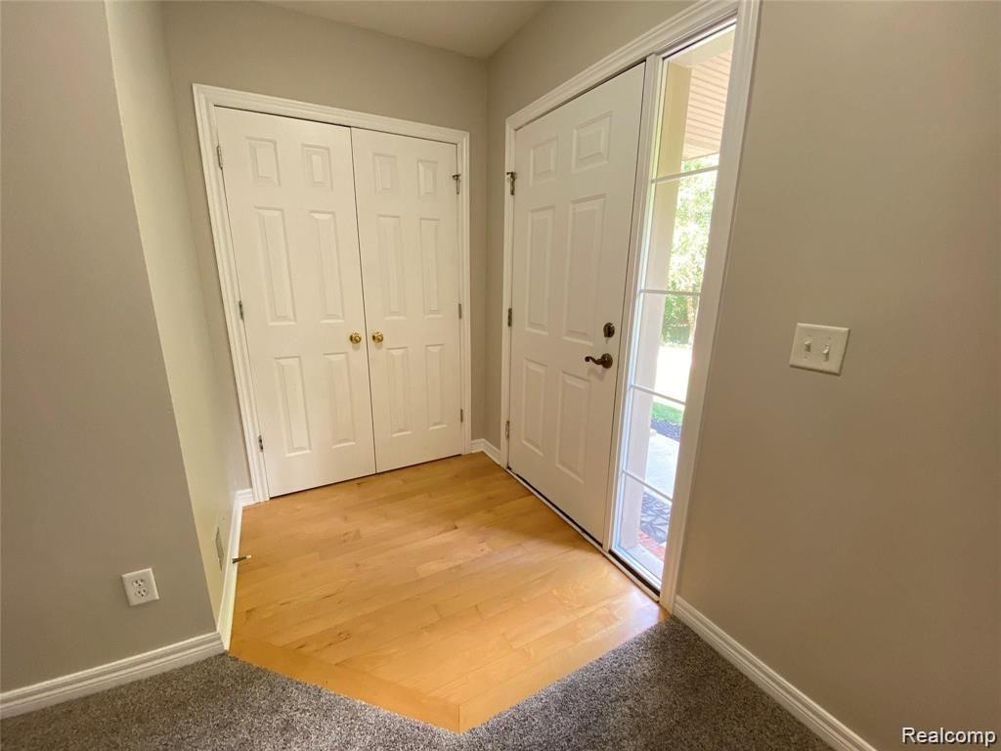
ALL BRICK CONDO FACING THE WOODS W/A BEAUTIFUL PATIO AND PRIVATE ENTRY. ENTER THE FOYER W/WOOD FLOORS. GREAT ROOM HAS LOTS OF WINDOWS WITH A VIEW OF THE WOODS, MARBLE SURROUND GAS FIRE PLACE AND OPEN TO DINING ROOM AND KITCHEN. WELL MAINTAINED W/NEWER CARPET AND NEUTRAL PAINT. KITCHEN OFFERS GRANITE COUNTER TOPS, WHITE KITCHEN CABINETS, HARDWOOD FLOORS AND ALL STAINLESS STEEL APPLIANCES. FIRST FLOOR LAUNDRY WITH WASHER AND DRYER. ATTACHED 1 CAR GARAGE WITH DIRECT ACCESS. 2 PRIMARY BEDROOMS W/ PRIVATE FULL BATHS. BOTH BEDROOMS OFFERS OVERHEAD LIGHTS AND WALK IN CLOSETS. NO PETS AND NO SMOKING ALLOWED. 1.5 MONTH SECURITY DEPOSIT, $295. NON REFUNDABLE CLEANING FEE, $50.00 APPLICATION PROCESSING FEE. MUST APPLY THROUGH RENTSPREE W/39.95 NON REFUNDABLE FEE APPLIES. REQIRMENTS TO BE CONSIDERED TO LEASE: FULL APPLICATION, CREDIT REPORT WITH ALL SCORES 700 OR HIGHER. EMPLOYMENT VERIFICATION, AND CURRENT PAY STUBS. RENT INCLUDES ASSOCIATION FEE THAT COVERS WATER/SEWER, SNOW REMOVAL, GRASS CUTTING. RELAX AND ENJOY. IMMEDIATE OCCUPANCY.
Listed by: Sousanna Hadjinian (734) 216-8104 Remerica Hometown III
Source: MiRealSource MLS#: 61013326
Key Features
Finished basement with additional living space
Attached garage
Private patio/deck for outdoor entertaining
Cozy fireplace
Central air conditioning
Inside the Home
2 bedrooms
2 full bathrooms
1 half bathroom
Includes dishwasher, disposal, dryer, microwave, refrigerator, washer, range, oven, gas water heater
1,413 sq ft of living space
Unfinished
Comfort & Climate
Forced Air, Natural Gas
Central Air
Fireplace — gas, living room
Outdoor Features
Porch
Parking & Storage
1-car attached, paved, direct access, garage faces side
Property Overview
Built in 2004
2 stories
Colonial, Townhouse architecture
Condominium
HOA: $340 / Monthly
HOA includes: maintenance grounds, maintenance structure, sewer, snow removal, water, trash
Utilities
Water: Public
Construction
Brick
Community
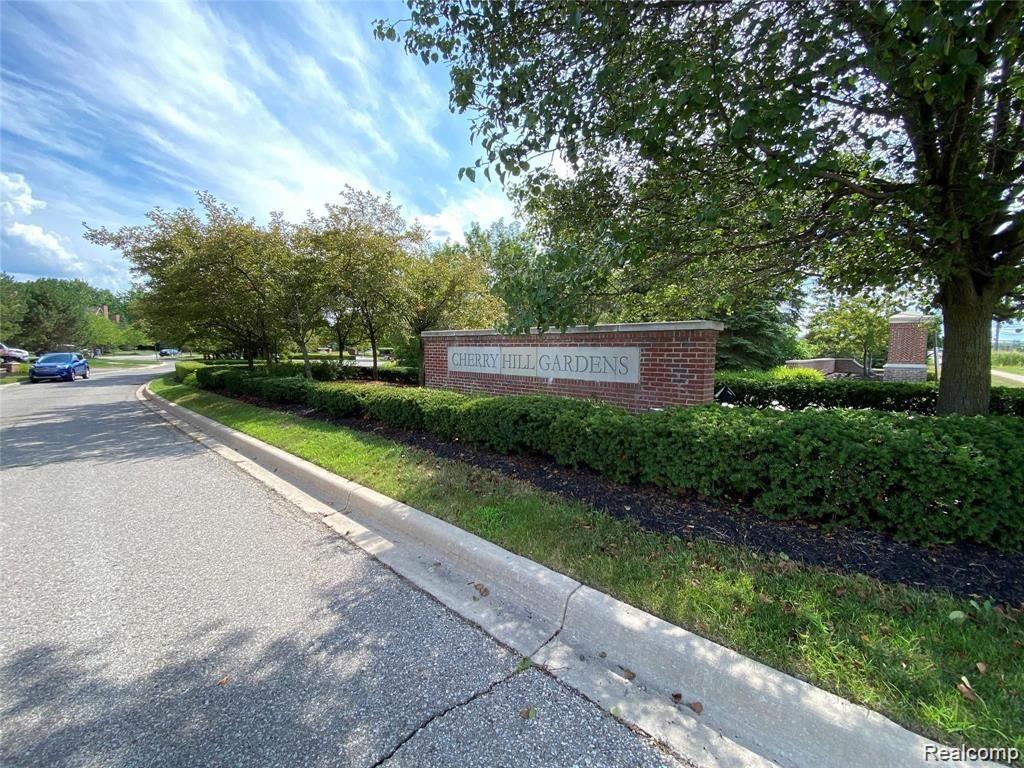
Subdivision: WAYNE COUNTY CONDO SUB PLAN NO 743
Wayne County
Save Thousands When You Buy
We help you buy smarter by showing you insights others miss.
Local Expert Guidance
Work with real experts who know your market.
Powerful Home Insights
Get data-driven insights on every home.
Save More Money
Negotiate with confidence and keep more in your pocket.
Schools, Safety & Local Reviews

Neighborhood Safety
Property Crime
Violent Crime
Neighborhood

What's Nearby
- No places found nearby.
Map Your Drive
From: 215 S VILLAGE Way, Canton 48188
1Stop 1
--
--
--
--
Recent Sales in Canton
Homes similar to this one recently sold in your area.
Ready to See This Home?
Homes like this don't last long. Take the next step today.
Schedule a private showing
Get answers to your questions
Learn how much you could save
Buying a home is a big decision. We make it easier.
Get the insights, guidance, and support you need to buy with confidence and save thousands.
